

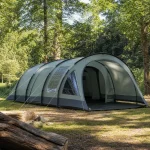


Quick Summary
The green PORTAL tunnel tent is listed for 8 people and combines a 14-foot enclosed area with a 6-foot screen room. Its overall footprint is 20 x 8 feet, with a 76-inch center height. The listed features include a removable rainfly, mesh panels, fiberglass poles and one E-port.
Key Details
| Detail | Product information and buyer relevance |
|---|---|
| Capacity and layout | Listed as an 8-person tent, with a 14-foot enclosed area and a 6-foot screen room. |
| Dimensions and weight | 20 x 8 feet overall, 76 inches high at the center, and 25.8 pounds. Plan for the full footprint at the campsite. |
| Fabric and rainfly | 66D fabric with a water-resistant coating and a removable rainfly. No water-resistance rating is specified. |
| Frame and panels | Fiberglass poles are color-coded for setup. The tent has a mesh ceiling, windows, doors and screen room. |
| Storage and access | Multiple wall storage pockets and one E-port are listed. Check the E-port location against your intended layout. |
| Setup and warranty | The listing states a 15-minute setup for two people and a 1-year manufacturer warranty. Setup time is not a guarantee; check the applicable warranty terms. |
What to Compare Before Buying
- Weather protection: The fabric coating is described as water-resistant, but no rating or specific weather-use limit is given. Compare this with the conditions you expect.
- Electrical access: Consider whether the single E-port works with your planned arrangement and the location of any equipment you intend to use.
Compatibility, Size and Fit
Allow space for the full 20 x 8-foot footprint, plus access around the tent. The enclosed area is described as fitting two full-size airbeds; check their actual dimensions and consider how much room will remain for belongings. The 8-person designation does not describe the space available for each person’s gear.
Setup and Correct Use
Color-coded poles and clear instructions are listed as setup aids. The stated 15-minute estimate is for two people, but actual setup time can vary. Follow the supplied instructions for assembly and use.
Planning the Screen Room Layout
Before a trip, sketch the enclosed sleeping area and screen room as separate zones. Mark the airbeds and gear you plan to bring, then compare the arrangement with the stated dimensions. Decide in advance which items are suitable for the screened space rather than assuming it provides the same protection as the enclosed area.
Before You Decide
Check the 8-person version, available site space, airbed fit and the level of weather protection you need. Also consider whether the E-port location suits your setup.


Reviews
There are no reviews yet.