



Quick Summary
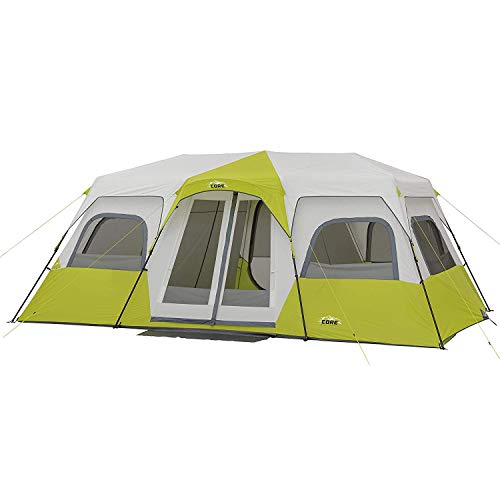
The PORTAL 10-person cabin tent has a two-room layout, detachable rainfly and front porch. Its 84-inch center height and 14 ft x 10 ft floor plan are key considerations for a group campsite; check the footprint and listed 41.2 lb weight against your plans.
Key Details
| Detail | Product information and buyer relevance |
|---|---|
| Capacity and layout | Listed for 10 people, with a zippered divider to create two rooms. The product information also describes space for 10 sleeping bags or four queen-size air mattresses; actual room for occupants and gear depends on the arrangement. |
| Main tent dimensions | 14 ft x 10 ft x 84 in. Check the footprint and center height against the available site and your group’s needs. |
| Front porch | 110 in x 110 in. It is described as an area for outdoor activities or gear with sun and rain protection; check the setup guidance for how the porch is covered. |
| Ventilation and openings | Six mesh windows, two doors, two ground vents and a mesh ceiling. The product information describes a door for each room when the divider is installed. |
| Materials and rainfly | 68D polyester fabric with a PU 1000 mm coating, fully taped seams and a detachable rainfly. These specifications do not establish a wind limit or suitability for severe weather. |
| Weight and color | 41.2 lb; brown. |
Key Features Explained
The zippered divider allows the interior to be split into two rooms. The mesh ceiling offers an open view when the rainfly is detached, while the windows and ground vents provide mesh openings for airflow.
The detachable rainfly is a separate cover component. The stated PU 1000 mm coating and taped seams describe materials and construction, not a guarantee against every kind of rain or weather.
What to Compare Before Buying
- Floor space: Compare the 14 ft x 10 ft footprint with your intended campsite and sleeping arrangement.
- Group capacity: The stated capacity is 10 people. Consider how much space your group needs for sleeping and belongings.
- Transport: At 41.2 lb, the listed weight is worth checking against how you plan to carry the tent.
- Weather conditions: Consider the coating and taped seams alongside expected conditions. Check the exact model’s weather limits, including any wind rating.
Who This Product May Suit
The large floor plan, two-room divider and front porch are relevant to groups looking for a shared camping shelter with separate interior spaces. The tent’s listed weight and dimensions are also important when deciding how to transport it and where to pitch it.
Plan the Two-Room Layout
Before a trip, sketch where sleeping spaces and gear might go in each room, then compare that arrangement with the tent’s floor dimensions. Decide whether the divider is useful for your group and account for the two doors when planning entry and exit. Check the usable site footprint against both the tent and porch dimensions.
Important Limitations
Check the exact model’s packed dimensions and setup guidance when planning transport and pitching. Confirm its weather limits before relying on it in changing conditions; the stated capacity and material specifications alone do not determine the space available for every group or performance in severe weather.
Before You Decide
Check the 14 ft x 10 ft footprint, 41.2 lb weight, two-room layout and porch dimensions against your plans. Consider the stated weather specifications in light of expected conditions and consult the exact model’s setup guidance.


Reviews
There are no reviews yet.